Quiz

French property plan quiz: surface, duplex and number of rooms

Compare two French property layouts in ten questions. Read T2 and T3 labels, follow a duplex staircase and separate living space from balconies and other annexes.

In short

In these plans, T3 means three main rooms: one living room and two bedrooms. Duplex means one home on two levels linked by an internal staircase. Read surface habitable separately from the balcony, cellar and garage areas listed as annexes.

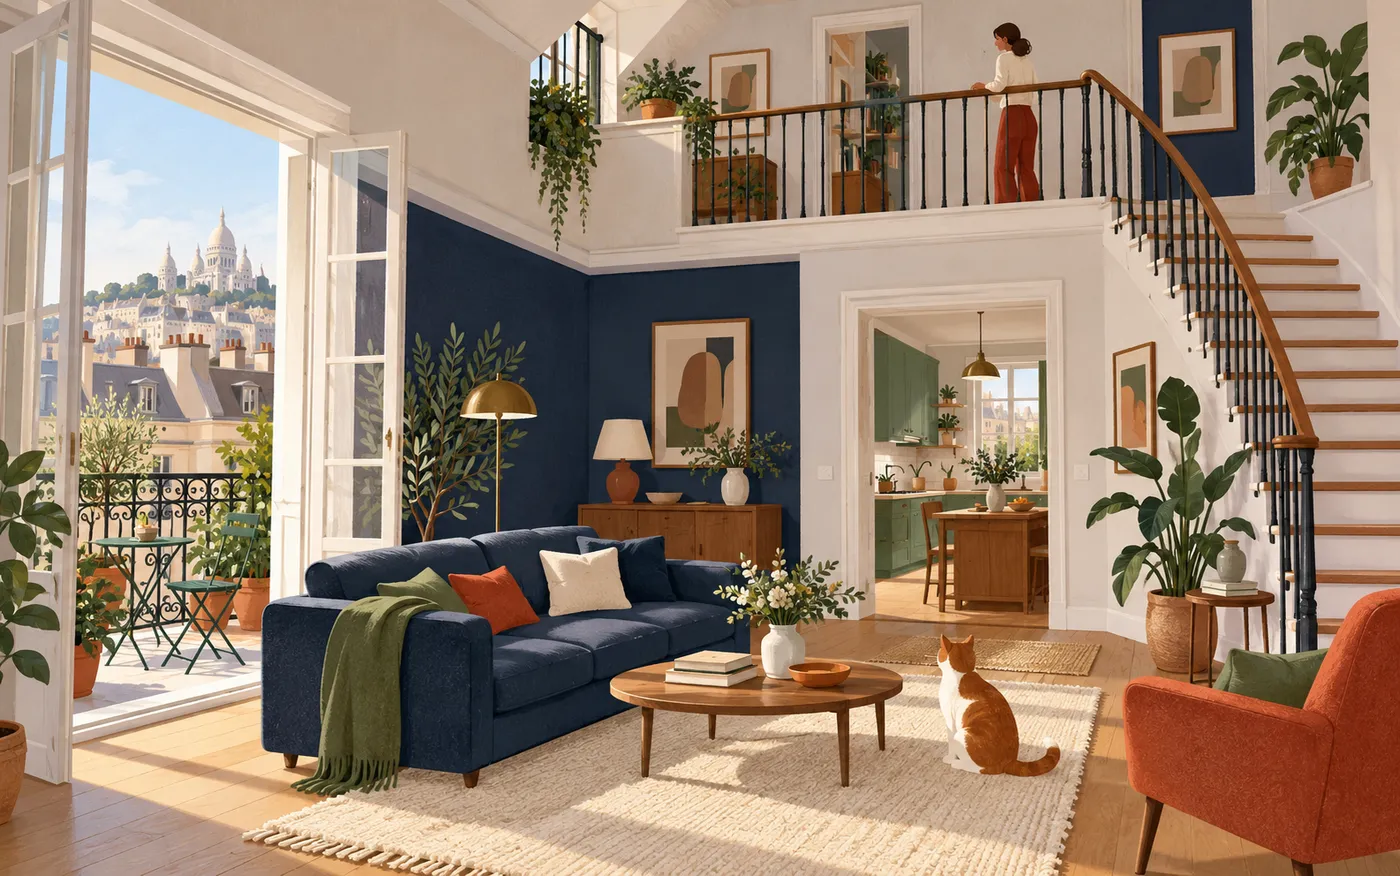
A duplex living room with a staircase, upper landing and balcony.
A duplex links two levels inside one home. Illustration: Atelier

Read the plan legend before exploring

Deux annonces, deux plans

Plan A · T3 en duplex

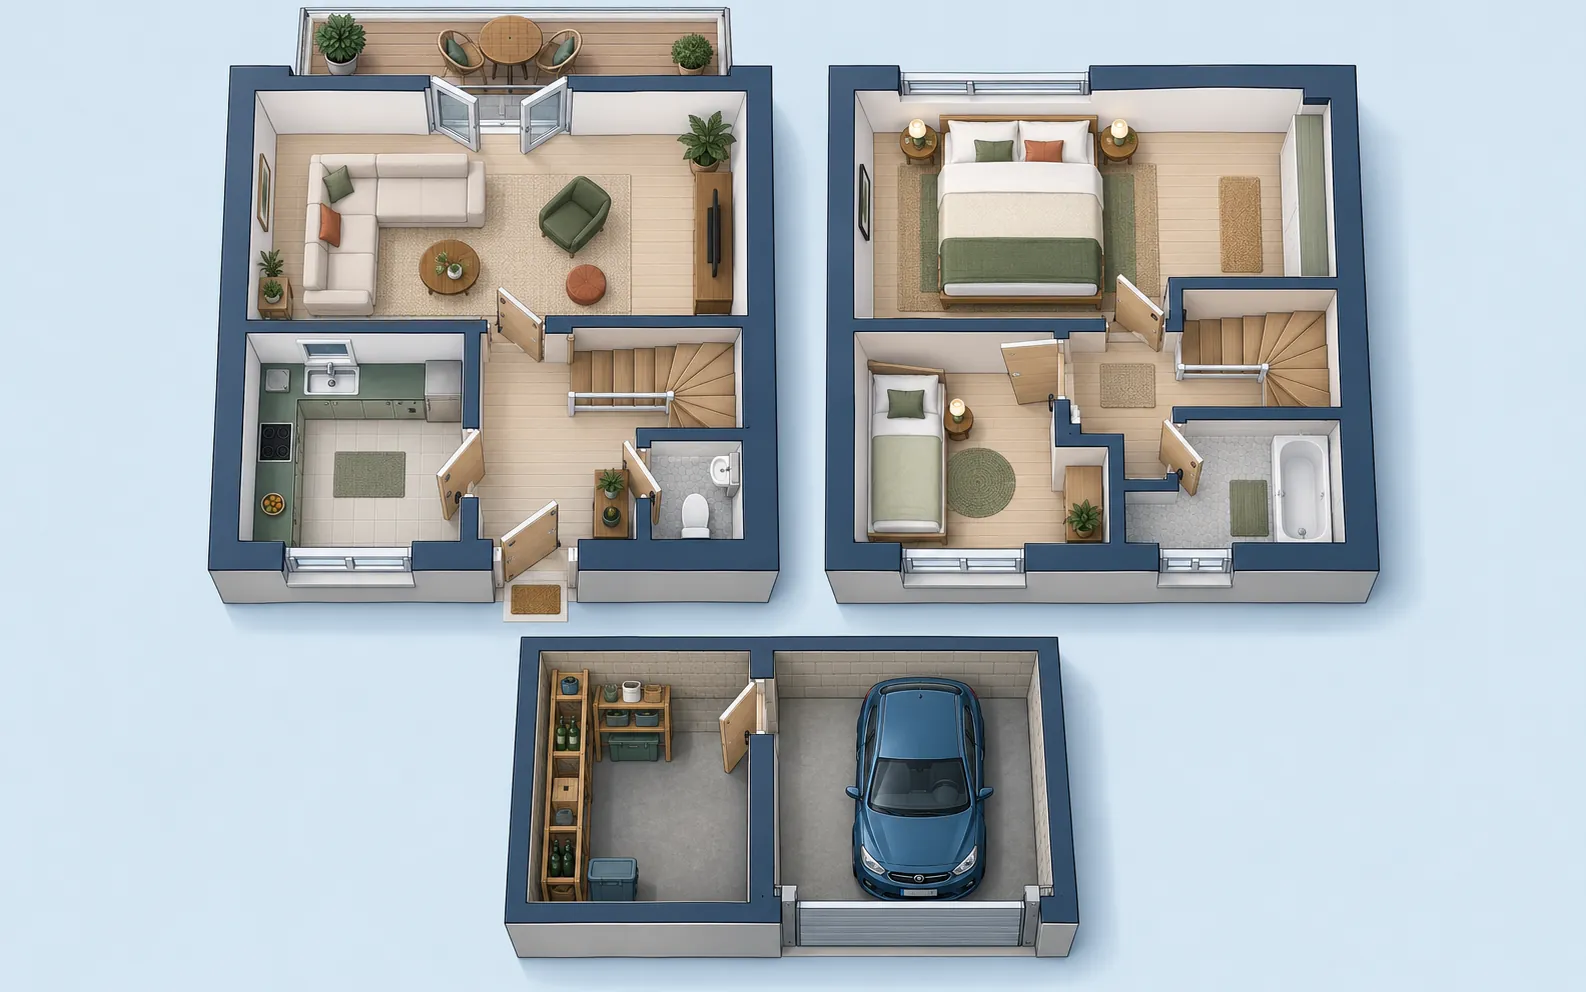
Cet appartement offre une surface habitable1 de 62 m², répartie sur deux niveaux reliés par un escalier intérieur. Au niveau bas se trouvent le séjour, une cuisine séparée, l’entrée et les toilettes. Au niveau haut, un palier2 dessert deux chambres et une salle de bains. Le balcon est accessible depuis le séjour. La cave et le garage se trouvent au sous-sol de l’immeuble. Ces trois annexes3 sont indiquées séparément et ne sont pas comprises dans les 62 m² annoncés.

Plan B · T2 de plain-pied

Cet appartement de 47 m² habitables est de plain-pied4 : toutes ses pièces sont au même niveau. Il comprend un séjour avec cuisine ouverte5, une chambre, une salle d’eau, une entrée et un dressing intérieur sans fenêtre. Le balcon de 4 m² est indiqué séparément. Il n’y a ni cave ni garage.

Légende des deux plans

Pour ces annonces, le nombre de pièces principales6 correspond au séjour et aux chambres. La cuisine, la salle de bains ou salle d’eau, les toilettes, l’entrée, les dégagements et le dressing ne sont pas comptés comme pièces principales.

Read it in English

Plan A: This duplex flat offers 62 m² of living area across two levels connected by an internal staircase. The lower level contains the living room, separate kitchen, entrance and toilet. Upstairs, a landing leads to two bedrooms and a bathroom. The balcony is reached from the living room. The cellar and garage are in the building’s basement. These three ancillary spaces are listed separately and are not included in the advertised 62 m².

Plan B: This flat has 47 m² of living area, all on one level. It contains a living room with an open-plan kitchen, one bedroom, a shower room, an entrance and an internal windowless dressing room. The 4 m² balcony is listed separately. There is neither a cellar nor a garage.

Legend: In these adverts, the number of main rooms counts the living room and bedrooms. The kitchen, bathroom or shower room, toilet, entrance, circulation areas and dressing room are not counted as main rooms.
Plan A · Areas printed on the plan
Level or categorySpaceStated area
Niveau basSéjour22 m²
Niveau basCuisine séparée8 m²
Niveau basEntrée et dégagements4 m²
Niveau basToilettes2 m²
Niveau hautChambre principale12 m²
Niveau hautDeuxième chambre10 m²
Niveau hautSalle de bains et palier4 m²
AnnexeBalcon6 m²
AnnexeCave5 m²
AnnexeGarage12 m²
Plan B · One level, with an open-plan kitchen
SpaceStated areaMain room in this advert?
Séjour avec cuisine ouverte20 m²Yes: one main room.
Chambre12 m²Yes: one bedroom.
Salle d’eau5 m²No.
Entrée4 m²No.
Dressing intérieur6 m²No.
Balcon, indiqué séparément4 m²No: an annexe.

Explore Plan A: two levels and three annexes

An uncluttered architectural floor-plan illustration of one duplex flat, shown in two large aligned panels for the lower and upper levels, linked by a matching
  1. Question 1No account needed
    Why is Plan A labelled T3?

    Choose one answer.

    Answer and explanation

    It has a living room and two bedrooms.. The legend counts three main rooms: the living room plus two bedrooms.

  2. Question 2No account needed
    How many separate homes does un appartement en duplex describe here?

    Choose one answer.

    Answer and explanation

    One home linked internally across two levels.. The internal staircase joins the two levels of the same home.

  3. Question 3No account needed
    You are in Plan A’s living room. Must you go upstairs to reach the kitchen?

    Choose one answer.

    Answer and explanation

    No, the kitchen is on the same lower level.. Both the narrative and the area table place the living room and separate kitchen on the lower level.

  4. Question 4No account needed
    Which stated living area belongs to Plan A?

    Choose one answer.

    Answer and explanation

    62 m².. The advert states 62 m² habitable and lists all three annexes separately.

  5. Question 5No account needed
    Where are Plan A’s cellar and garage?

    Choose one answer.

    Answer and explanation

    In the building’s basement.. The advert explicitly places both au sous-sol de l’immeuble.

  6. Question 6No account needed
    How many bedrooms does Plan B contain?

    Choose one answer.

    Answer and explanation

    One.. The T2 has one living room and one bedroom. The dressing room is excluded by the legend.

  7. Question 7No account needed
    What does de plain-pied tell you about Plan B?

    Choose one answer.

    Answer and explanation

    Its rooms are all on one level.. The advert defines de plain-pied as all rooms being on the same level.

  8. Question 8No account needed
    Does Plan A’s separate kitchen add another main room to its T3 count?

    Choose one answer.

    Answer and explanation

    No, the legend excludes kitchens.. The supplied legend counts the living room and bedrooms and explicitly excludes kitchens.

  9. Question 9No account needed
    Which home has the larger stated living area, and by how much?

    Choose one answer.

    Answer and explanation

    Plan A, by 15 m².. Compare the two living-area figures directly: 62 minus 47 equals 15 m².

  10. Question 10No account needed
    Which route from Plan A’s main bedroom reaches the balcony?

    Choose one answer.

    Answer and explanation

    Via the landing, internal staircase and living room.. The bedroom is upstairs, while access to the balcony is through the downstairs living room.